EMMONS DESIGN

Apartment . 2 ImHomeToo
TM

ImHomeToo Apartment . 2 is a modular dwelling unit series designed to meet regulatory codes nationwide, be rapid to construct and install, reduce unit cost, and minimize sitework. ImHomeToo Apartment . 2 has two Base Modules, the Studio and the Bed Add. The Studio is sized and configured to allow it to be considered and used as a one bedroom apartment. ImHomeToo Apartment . 2 is available in timber or light gauge steel, and is engineered to stack up to 4 stories for wood, and 12 stories for steel.
The completed Prototype at the Blazer Industries factory. Come visit!

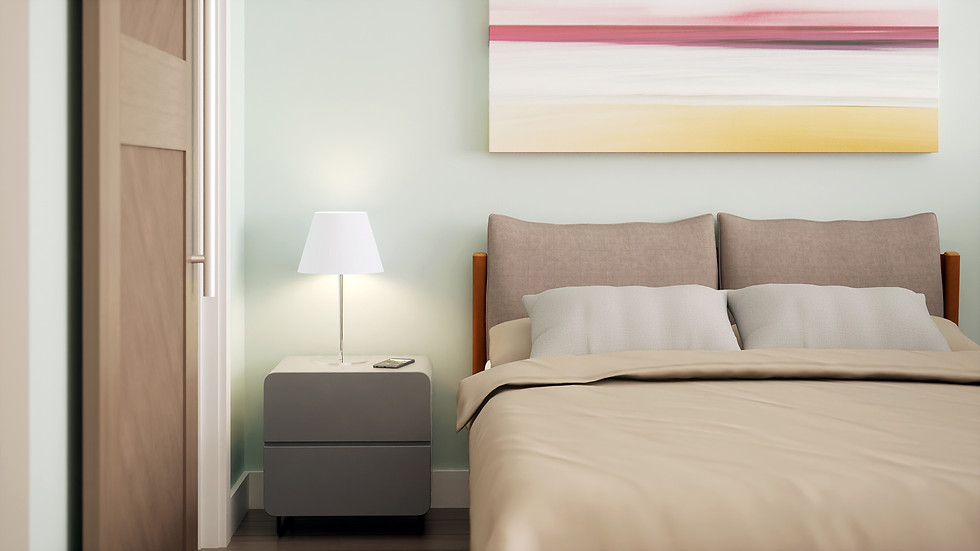
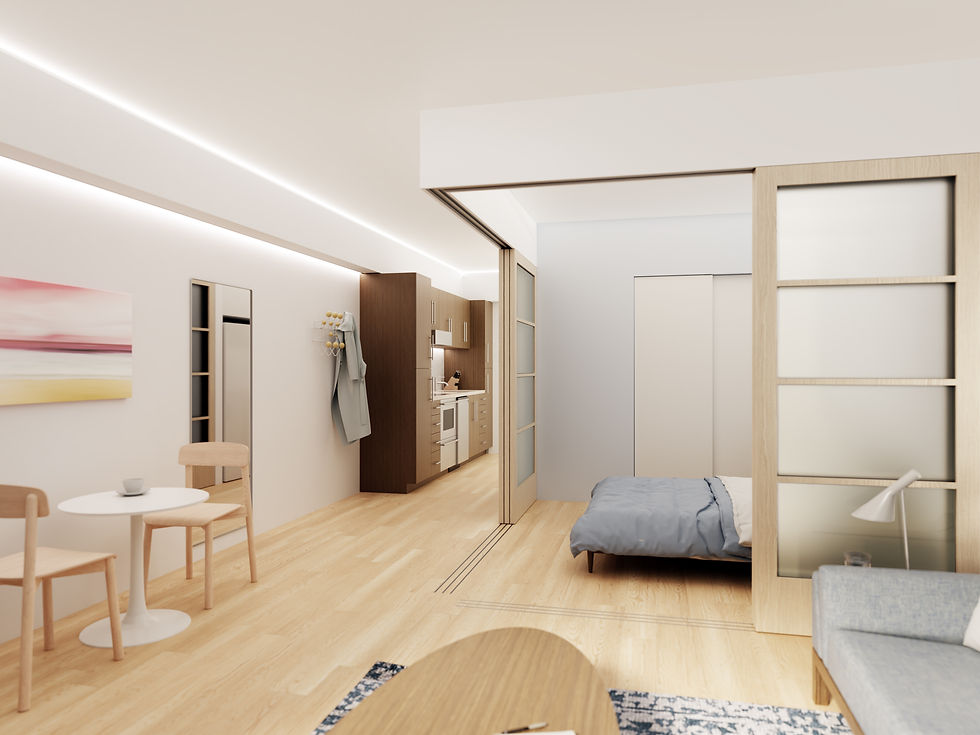
ImHomeToo Apartment . 2 is designed to allow a separate bed alcove that can be screened by screens or sliding panels if desired.
The Entry has a Kitchen on the right, Bath on the left.

Two Kitchens are available, Type A (fully accessible - shown), and Type B (adaptable).

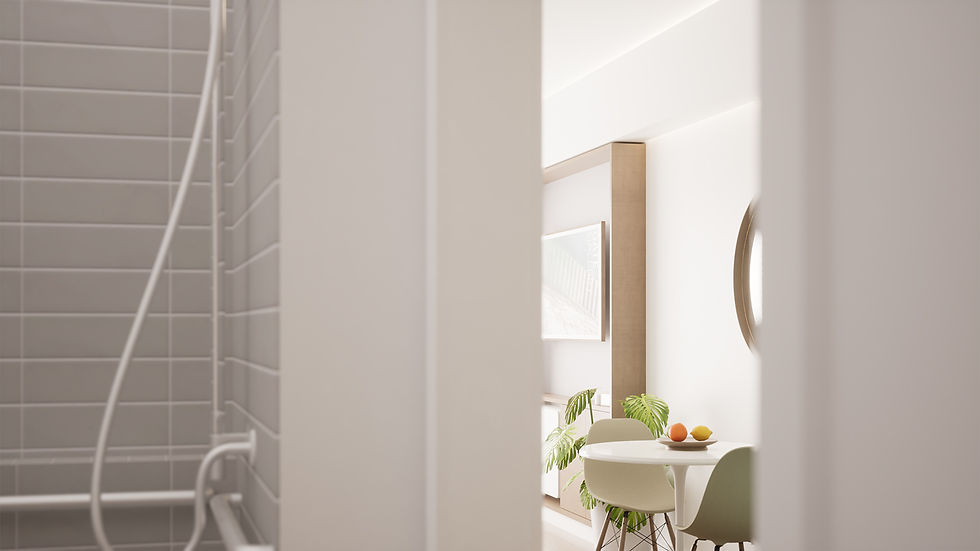
The Bath also has a walk-in shower. Two Baths are available, Type A (fully accessible - shown), and Type B (adaptable).

Prototype in factory
The Prototype in manufacturing in factory - December 2, 2025.

Floor Plans
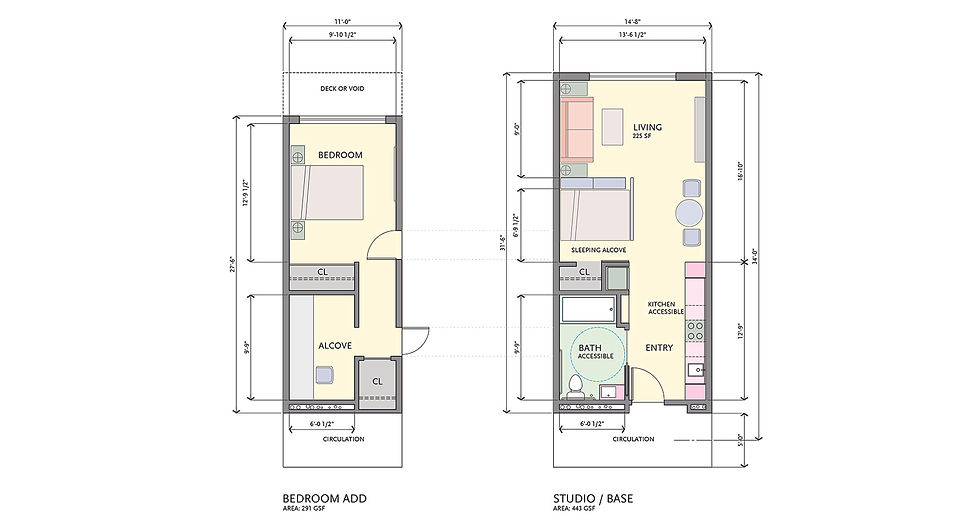
The Base Modules.
The Studio is a 443 SF dwelling unit that has a full kitchen and bath. It has a bed alcove, and can be considered as a one bedroom apartment.
The Bed Add is a 291 SF module that coupled with the Studio module makes up a series of larger apartments.
Interiors

The Bed Alcove with the sliding doors open.

The Bed Alcove with the sliding doors closed.

A view to the Kitchen beyond the Bed Alcove.
Interior alternates
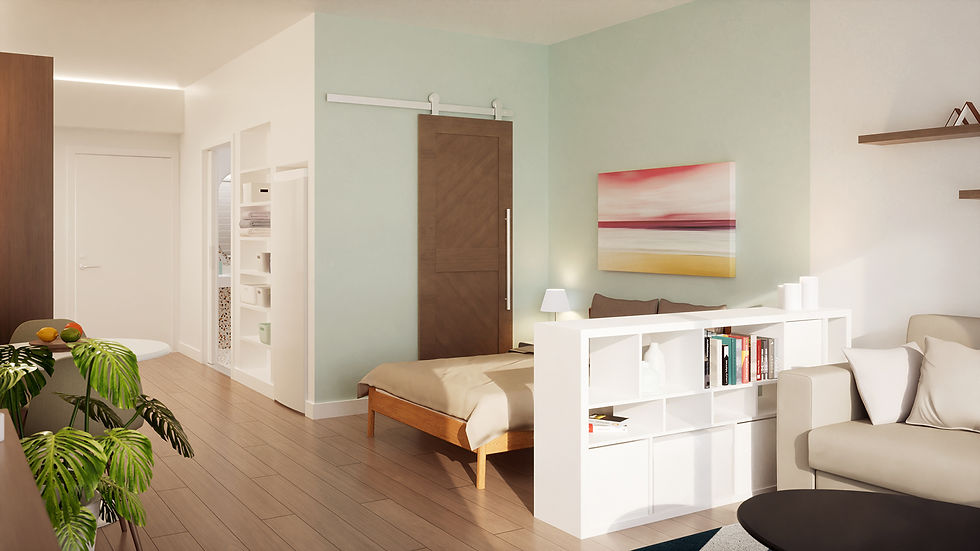
A more economical Bed Alcove using furniture to divide the spaces.


Interior details